
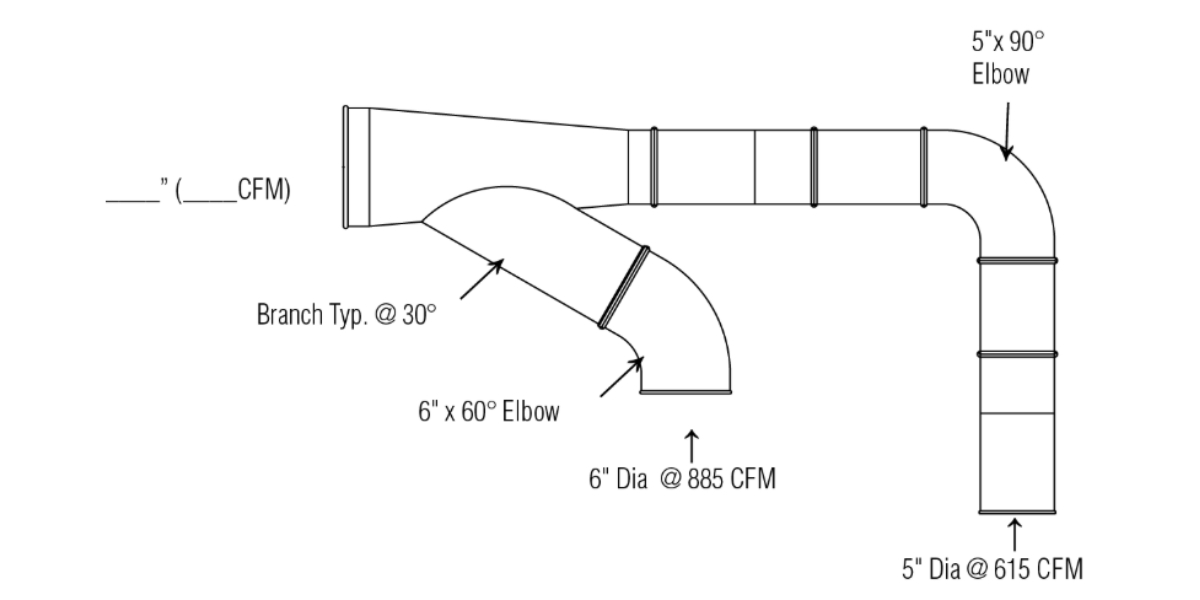
A ducting project can get complicated quickly.
Machine locations, branch lines, elbows, transitions, ceiling heights and existing equipment all have to work together before the first piece of duct is installed.
Nordfab can help with that process.
Our team works with dealers and customers to help develop ducting layouts and drawings based on the information available for a project.
That may start with a facility drawing, an equipment layout, a sketch or simply a conversation about what needs to be connected.
A good drawing helps everyone see the same project.
It can make quoting easier, uncover routing issues early and give installers a clearer picture of what will be needed in the field.
It is also useful when a system is expected to change over time.
Because Quick-Fit® is modular, sections can be moved, replaced or added as equipment and production needs change.
If you have a project that is still taking shape, talk with your Nordfab representative about drawing support before the layout is finalized.