BIM Toolbar became available for Nordfab ducting

Nordfab launches BIM Toolbar to support early-stage ducting design
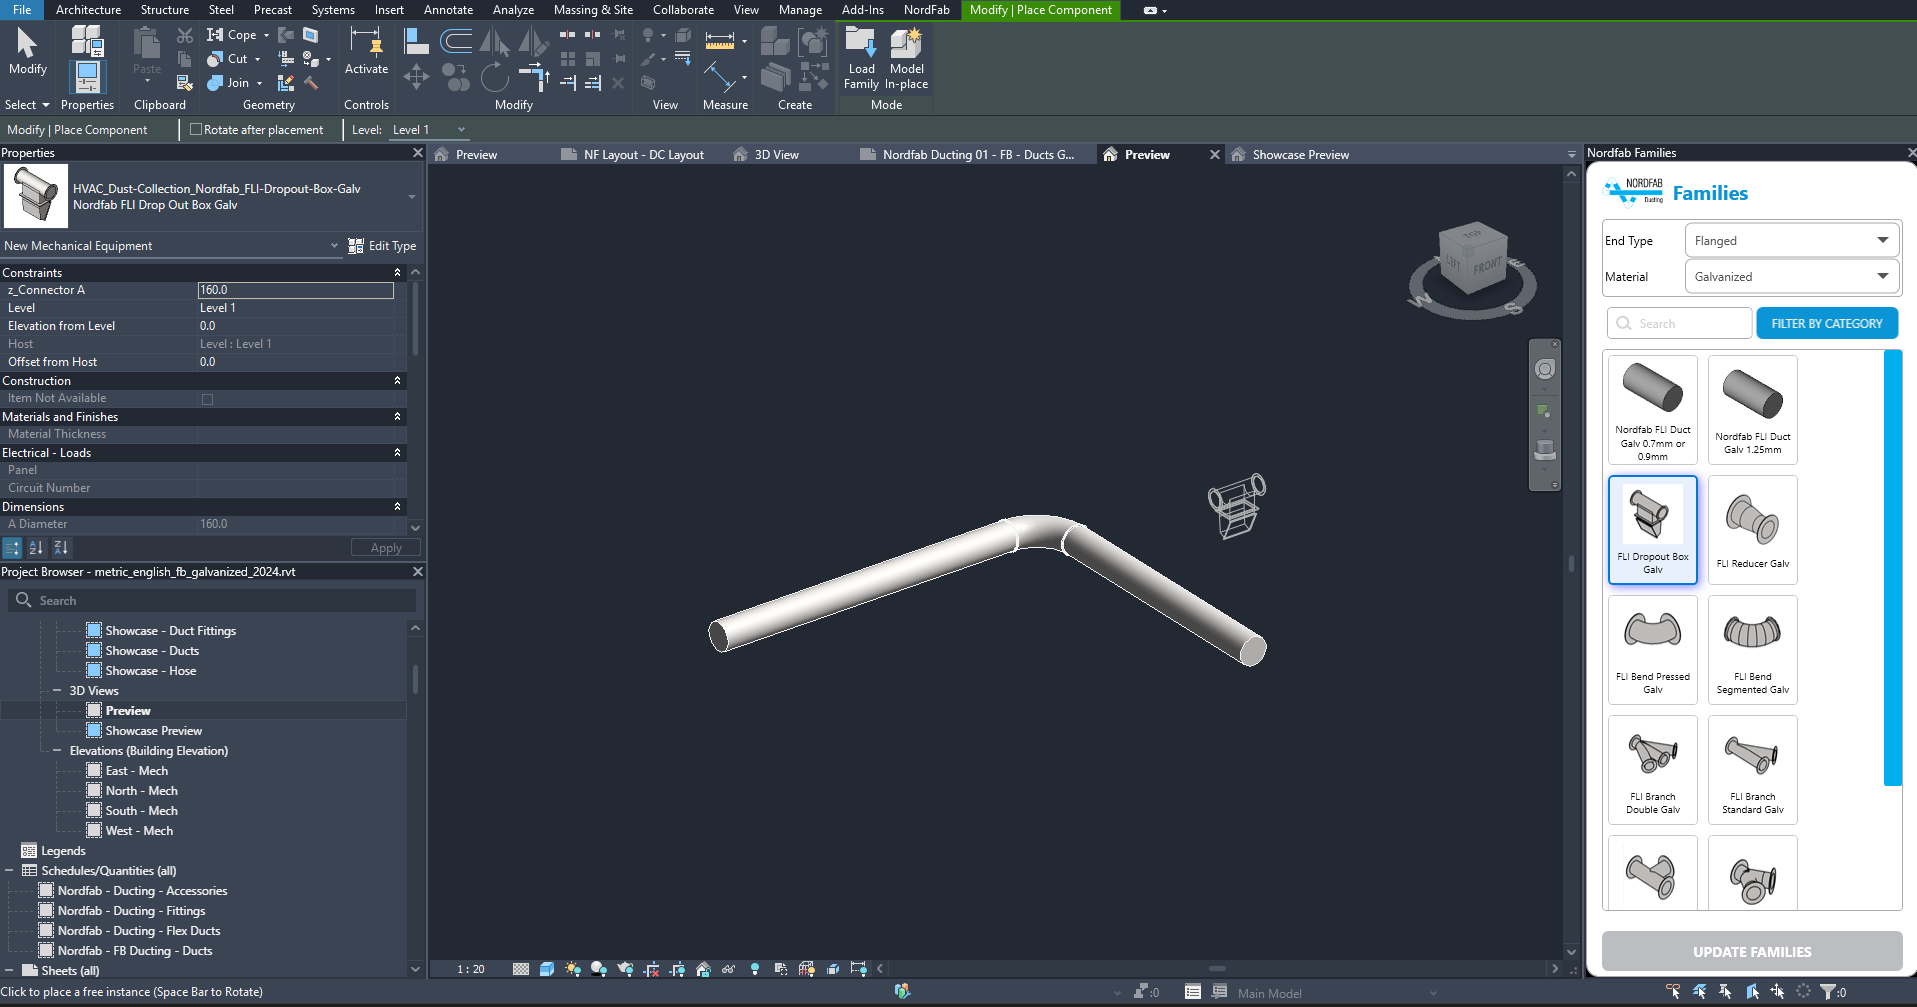
Nordfab continues to support engineers and designers from the earliest stages of ducting system planning . We introduce the BIM Toolbar that brings Quick-Fit ducting directly into the design workflow. This Revit-compatible toolbar enables engineers and designers to select, configure, and place components with precision. From predefined templates to fully coordinated system layouts, it simplifies the entire workflow and ensures accurate designs from the very beginning. By providing direct access to manufacturer-validated components inside Revit, the tool helps simplify the design process and reduce time spent managing external files.

As a result, engineers and designers can work with reliable product data and consistent geometry, which helps minimise errors, improve collaboration, and reduce the need for late-stage adjustments. This leads to a smoother transition from design to installation, with greater confidence that what is modelled aligns with what will be built.

For customers and project stakeholders, BIM-ready models and the Revit toolbar provide a practical way to integrate Nordfab ducting into system designs with greater consistency and clarity. This supports a more efficient specification process, reduces design friction, and helps ensure Quick-Fit solutions are incorporated early in the project. For dealers, this results in stronger specification presence, fewer substitutions, and more projects starting with Nordfab by design.


Revit Models Available

Move from guesswork to confidence — download our complete Quick‑Fit Revit library and design your extraction system with proven, clash‑free, BIM‑accurate components.

Download models

Revit Models — accurate and BIM-ready

Nordfab Revit Models help engineers and architects work more efficiently by giving accurate, drag‑and‑drop BIM‑ready components for every part of a dust extraction system. With Nordfab's product range available in Revit, designers can build complete system layouts with confidence, avoid clashes, and reduce design errors thanks to precise geometries and connection details. These models integrate seamlessly into BIM workflows, enabling faster planning, clearer coordination across trades, and smoother project execution from concept to installation. This means you can easily integrate our ducting systems into your BIM workflows, ensuring accurate specifications and reducing the risk of costly design errors.

Download Revit Models

Fast, Friendly, and Reliable

Nordfab’s ducting embodies the company’s core values of being Fast, Friendly, and Reliable, delivering a system that helps facilities work safer and more efficiently. Its fast modular Quick‑Fit design allows installers and engineers to assemble, modify, or expand ducting in a fraction of the time of traditional systems, minimising downtime and supporting evolving production needs. The system is friendly to use thanks to its clean, tool‑free clamp‑together connections, adaptable components, and ability to integrate into existing ductwork without complications. Above all, Nordfab is reliable — every component is manufactured to high quality standards, providing strong, leak‑tight performance that customers trust across industries worldwide. Together, these qualities make Nordfab a dependable partner for creating clean, safe, and efficient industrial environments.

Explore our values

Contact Nordfab

Do you have a process ventilation challenge? Relax, we're here to help. Get in touch with our Nordfabulous team to discuss your needs and find the right ducting solution for your application.
Contact Nordfab UK